


Description
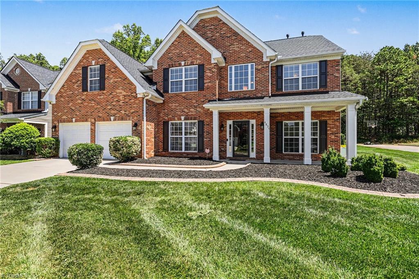
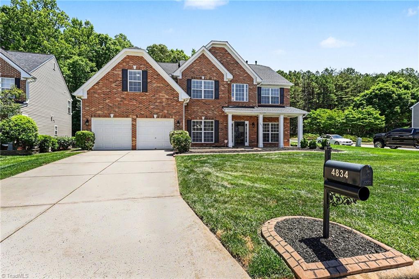
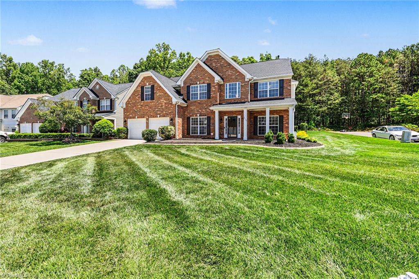
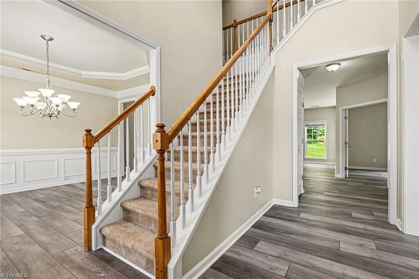
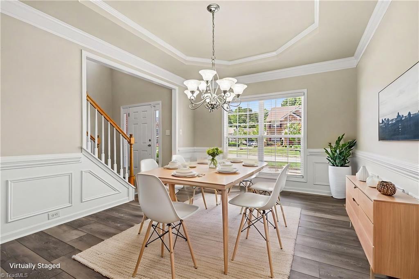
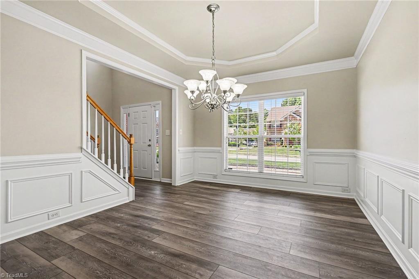
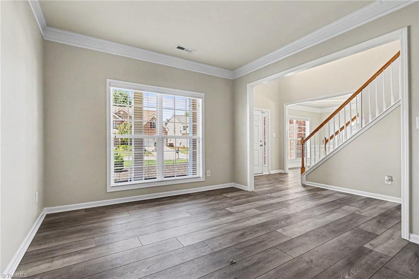
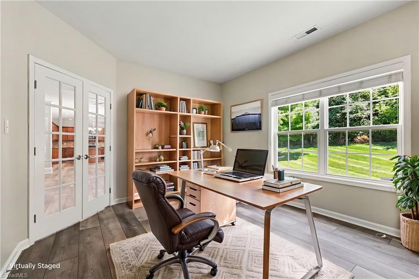
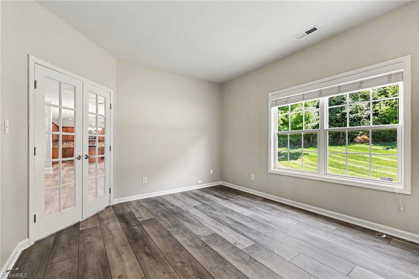
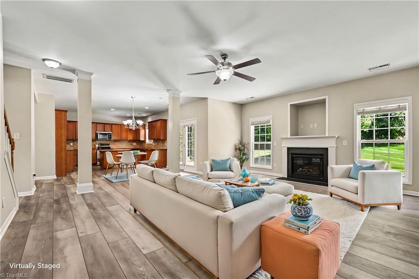
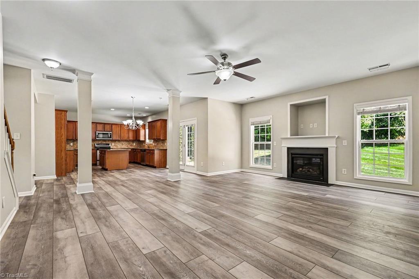
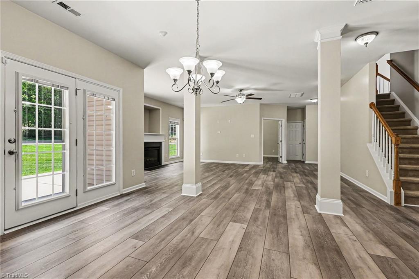
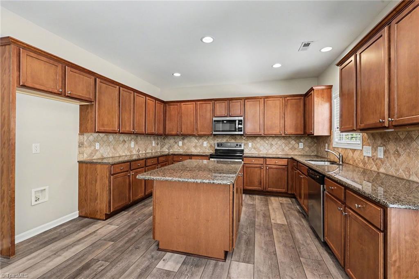
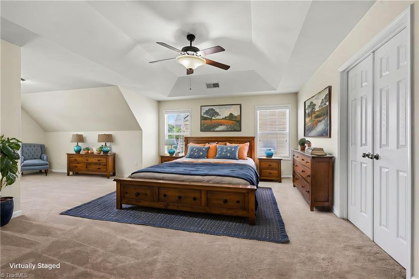
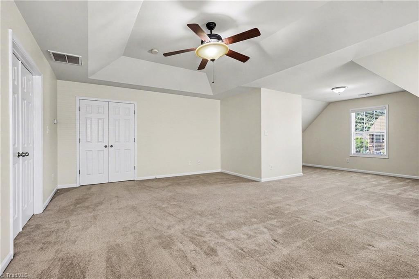
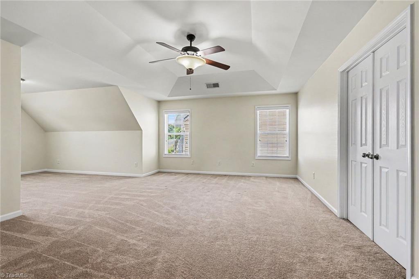
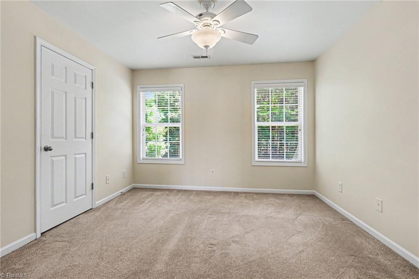
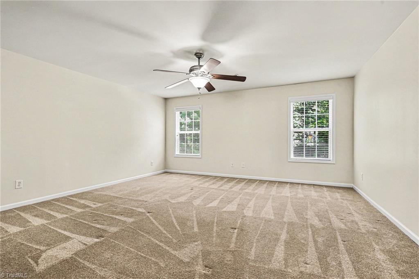
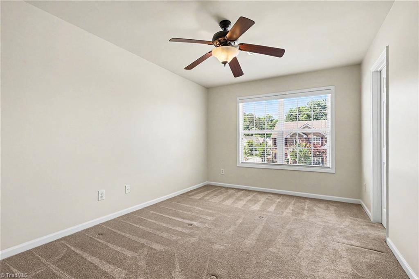
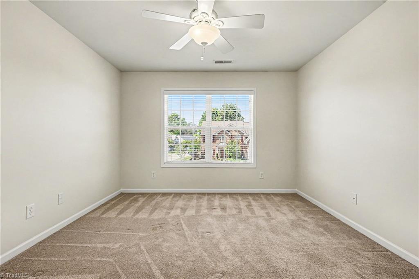
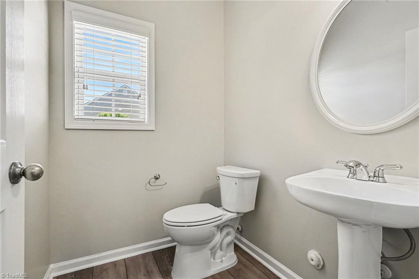
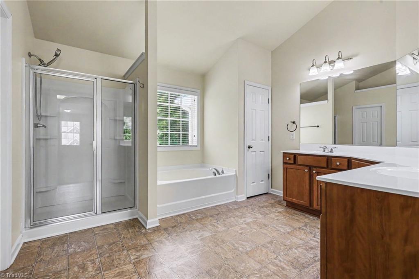
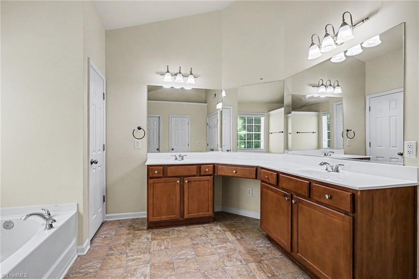
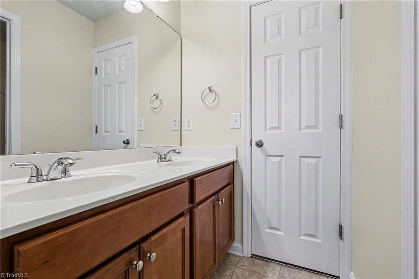
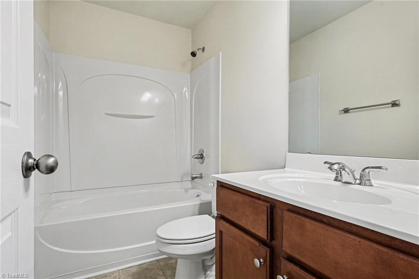
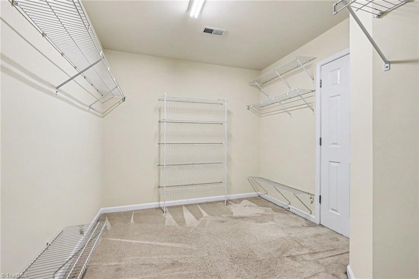
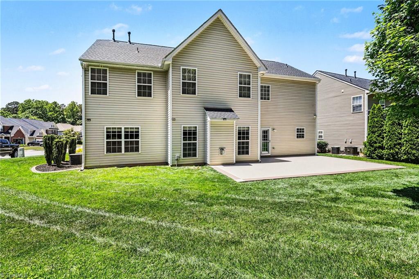
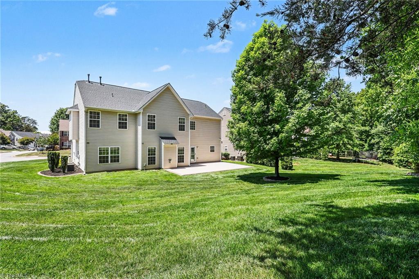
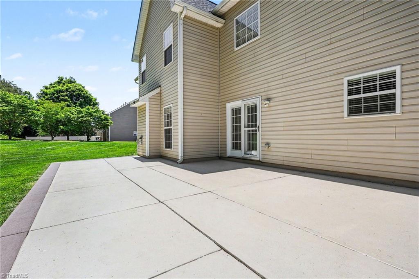
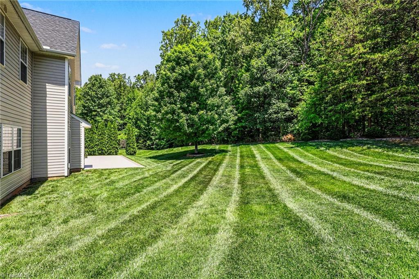
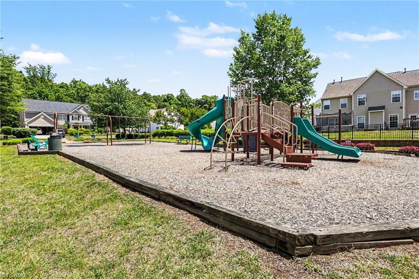
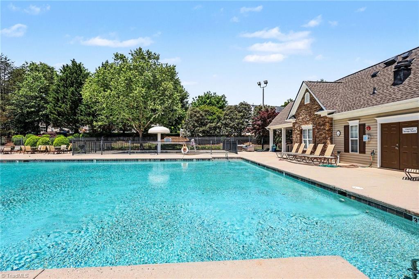
BACK ON THE MARKET AT NO FAULT TO SELLER. Welcome to this beautifully maintained, freshly painted home blending elegance and modern functionality. A grand 2-story foyer leads to formal living & dining rooms. The heart of the home is an open-concept kitchen with granite countertops, black stainless steel appliances, and a large island, flowing seamlessly into a bright den with a cozy gas fireplace. A main-level office & a double staircase add convenience and character. Upstairs features a versatile bonus room, 2 bedrooms sharing a Jack-and-Jill bath, and a guest suite with a private ensuite. The oversized primary retreat offers a sitting area, tray ceilings, and a large walk-in closet. Note: While the tax record reflects 4 bedrooms, the upstairs bonus room has a closet that can easily serve as a 5th bedroom. Outside, enjoy an extended concrete patio and professional landscaping with an irrigation system. Located in a vibrant community with a pool, playground, and walking trails.
Details
| MLS # | 1219118 |
|---|---|
| Listing Type | For Sale |
| Style | House |
| HOA Dues | $262 |
| Sub-Type | Resale |
| Status | Pending |
| Year | 2005 |
| Days On Site | 158 |
| Listing Provided By | Mark Spain Real Estate | Christine Barnes |
Features
| Bed(s) | 4 |
|---|---|
| Bath(s) | 4 Total |
| SQ Feet | 3,621 |
| Garage | 2 |
| Pool | Yes |
| Story(s) | 2 |
| Zoning | CV.RS.9 |
| Acreage | 0.24 |
Interior
| Rooms Total | 13 |
|---|---|
| Cooling | Central Air |
| Heating | Forced Air, Natural Gas |
| Interior Features | Ceiling Fan(s), Dead Bolt(s), Soaking Tub, Kitchen Island, Vaulted Ceiling(s) |
| Appliances | Dishwasher, Gas Water Heater |
| Fireplace Features | Gas Log, Living Room |
| Fireplaces Total | 1 |
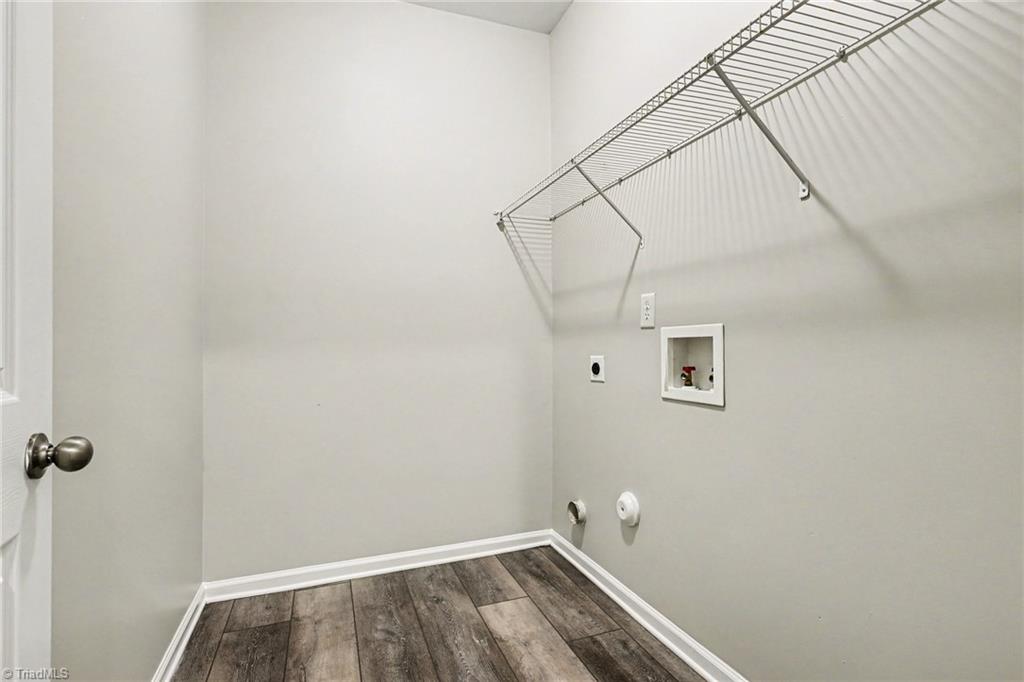
| Laundry Features | Dryer Connection, Laundry Room, Washer Hookup |
| Flooring | Carpet, Tile, Vinyl |
Exterior
| Exterior Features | Sprinkler System |
|---|---|
| Construction Materials | Brick, Vinyl Siding |
| Foundation Details | Slab |
| Lot Features | Level |
| Fencing | None |
Parking
| Parking Features | Driveway, Garage, Attached |
|---|---|
| Garage Spaces | 2 |
Utilities
| Sewer | Public Sewer |
|---|
Taxes
| Tax Annual Amount | 4689 |
|---|
Area Information
| State | NC |
|---|---|
| County | Guilford |
| City | Colfax |
| Zip Code | 27235 |
| Area | Guilford |
| Community Name | Legacy At Sandy Ridge |
| School District | Southwest |
| Elementary School | Colfax |
| High School | Southwest |
| Listing VS Median (in Legacy At Sandy Ridge) | |
Price: $470,000 low | high Med: $454,500 sqft: 3,621 low | high Med: 3,356 $ / sqft: $130 low | high Med: $136 On site: 158 low | high Med: 242 | |
Market Activity 27235
Request a showing
Request a showing
 Copyright 2026 Triad MLS, Inc. All rights reserved. IDX information is provided exclusively for personal, non-commercial use, and may not be used for any purpose other than to identify prospective properties consumers may be interested in purchasing. Information is deemed reliable but not guaranteed. This site will be monitored for ‘scraping’ and any use of search facilities of data on the site other than by potential buyers/sellers is prohibited. All Sale data is for informational purposes only and is not an indication of a market analysis or appraisal. Properties marked with the Triad MLS, Inc. icon are provided courtesy of the Triad MLS, Inc.’s, Internet Data Exchange Database.
Contact
Learn More About This Property

| State | NC |
|---|---|
| County | Guilford |
| City | Colfax |
| Zip Code | 27235 |
| Area | Guilford |
| Community Name | Legacy At Sandy Ridge |
| School District | Southwest |
| Elementary School | Colfax |
| High School | Southwest |
| Listing VS Median (in Legacy At Sandy Ridge) | |
Price: $470,000 low | high Med: $454,500 sqft: 3,621 low | high Med: 3,356 $ / sqft: $130 low | high Med: $136 On site: 158 low | high Med: 242 | |